


Project Spotlight: Century Pinnacles Park
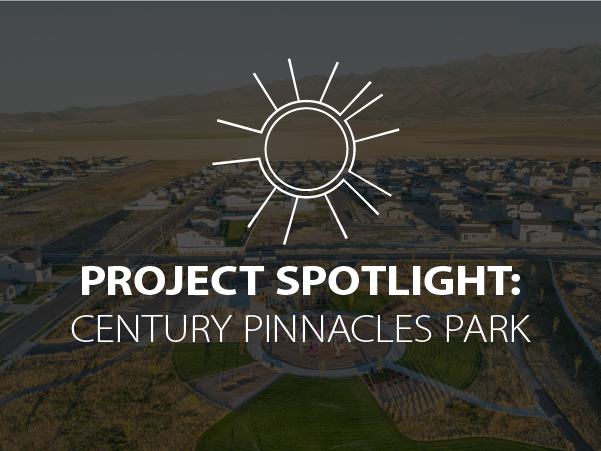
Century Pinnacles Park is a 6.5-acre private park designed to serve as a central recreation and open space amenity for the surrounding community. The project features a large playground with swings, site furniture, and a spacious pavilion with picnic tables, ample parking, and a one-of-a-kind frisbee golf course integrated into the site’s stormwater detention basin.
One of the most distinctive elements of the project is its innovative approach to open space design. To help meet Eagle Mountain City’s amenity requirements, FOCUS proposed a five-basket frisbee golf course that utilizes the detention basin as part of the player experience. Several baskets require participants to throw discs across the pond, creating a unique recreational feature that sets the park apart from traditional neighborhood open spaces. The park’s overall layout is equally distinctive. During the conceptual design phase, FOCUS explored several creative options before developing a design inspired by a bull’s-eye pattern. From an aerial perspective, the playground serves as the center point, with landscape features and pathways radiating outward like rays. The client immediately embraced the concept, and the design became a defining feature of the project.


Balancing Client Vision and City Requirements
The client engaged FOCUS to provide surveying, civil engineering, and landscape architecture services for the development of the park. Throughout the project, the design team developed multiple iterations to ensure the final plan aligned with the client’s vision while satisfying Eagle Mountain City’s required amenity point standards. FOCUS also served as a trusted consultant throughout the design process, providing recommendations on planting selections, irrigation strategies, and long-term maintenance considerations suited to the project’s location. Through ongoing collaboration and multiple design meetings, the team worked closely with the client to refine the park’s features and create a space that met both functional and aesthetic goals.
Solving Complex Site Design Challenges
One of the primary challenges was designing the stormwater detention basin while maintaining the park’s unique character. Multiple iterations were required to balance the basin’s required storage volume with the desired appearance and recreational uses of the site. To address this challenge, FOCUS’s civil and landscape architecture teams worked together to develop solutions that met stormwater management requirements without sacrificing the project’s distinctive form.
Delivering a Memorable Community Asset
This project demonstrates how thoughtful planning, creative landscape architecture, and collaborative engineering can transform required infrastructure into a memorable community space. By combining recreation, stormwater management, and innovative design, FOCUS helped create a destination that provides lasting value for residents while fulfilling the client’s vision and municipal requirements.
For inquiries or to understand more about our services, feel free to contact us at 801.352.0075 or info@focus-es.com.
